May 26, 2026
Metal cracks during bending primarily because the outer fiber of the material exceeds its tensile elongation limit before the bend is complete. The single most effective way to prevent cracking is to select the correct minimum bend radius for the material and ensure the bending axis runs perpendicular to the metal's grain direction. Secondary factors — including material hardness, tooling condition, bend speed, and temperature — each contribute meaningfully and must be controlled together, not in isolation.
Whether you are working with a hydraulic bending machine on thick structural plate, a CNC hydraulic bending machine producing precision sheet metal components, or a tube bending machine shaping stainless steel profiles, the physics of crack formation follow the same principles. This guide explains those principles in practical terms and provides actionable strategies for zero error bending across common metals and applications.
Content
When a flat sheet or tube is bent, the material experiences a stress gradient through its cross-section. The outer surface is placed in tension — it must stretch to follow the curved path — while the inner surface is placed in compression. A neutral axis between these two zones theoretically experiences zero stress, though its exact position shifts with material thickness and tooling geometry.
Cracking initiates on the outer tension face when local strain exceeds the material's fracture strain. For ductile metals like mild steel, this threshold is relatively forgiving — total elongation values of 25–35% mean tight bends are achievable. For hardened stainless steel or high-strength aluminum alloys, elongation at fracture may be as low as 8–12%, leaving a much narrower process window before the outer fiber ruptures.
Several structural factors amplify the risk of exceeding this limit. Surface defects — scratches, tool marks, corrosion pits — act as stress concentrators, raising local strain by a factor of 2–4 times the nominal value. Grain direction misalignment (bending parallel rather than perpendicular to the rolling direction) reduces effective ductility by up to 30% in some alloys. Cold-working from prior operations, such as punching, shearing, or straightening, also reduces the remaining plasticity available for bending.
Typical Elongation at Fracture by Metal Type — Available Ductility for Bending (%)
The chart above reveals the enormous spread in available ductility across metals commonly processed on industrial bending machines. Copper and mild steel offer generous deformation capacity before fracture, which is why tight bend radii are routinely achieved with standard tooling. High-strength dual-phase steels and age-hardened aluminum alloys sit at the opposite end of the spectrum, demanding careful minimum-radius calculations and often requiring heated bending or annealing. Understanding where your specific material falls on this scale is the foundation of any crack-prevention strategy, and it determines tooling selection for both sheet metal bending machines and tube bending machines alike.
Cracking is rarely caused by a single variable. In practice, it results from the cumulative interaction of several factors, each of which independently raises the probability of outer-fiber rupture. The table below summarizes the most significant contributors and their typical impact magnitude.
| Cause | Mechanism | Relative Impact | Most Affected Materials |
|---|---|---|---|
| Bend radius too small | Outer fiber strain exceeds fracture limit | Very High | All metals |
| Incorrect grain direction | Reduced transverse ductility | High | Rolled sheet, structural plate |
| Surface defects / notches | Stress concentration factor 2–4x | High | Sheared edges, laser-cut parts |
| Work hardening from prior ops | Consumed plasticity before bending | Moderate–High | Punched blanks, straightened coil |
| Low temperature / cold metal | Reduced atomic mobility, brittle behavior | Moderate | High-carbon steel, cast alloys |
| Excessive bending speed | Adiabatic heating, dynamic strain aging | Low–Moderate | Titanium, some stainless grades |
| Worn or incorrect tooling | Edge gouging, uneven load distribution | Moderate | Thin sheet, precision profiles |
The minimum bend radius (MBR) is typically expressed as a multiple of material thickness (t). For mild steel, MBR is often 1t; for 6061-T6 aluminum, it rises to 3t–4t; for hardened high-strength steel grades, it may exceed 6t. Using a punch with a nose radius smaller than the material's MBR is the single most common cause of cracking on a metal sheet bending machine, and it is a straightforward parameter to control with accurate setup.
During rolling, metal grains elongate in the direction of rolling travel. Bending perpendicular to this direction (across the grain) allows fibers to stretch evenly. Bending parallel to the grain (with the grain) causes strain to concentrate between elongated grain boundaries, reducing effective ductility by 15–30% in typical rolled sheet products. In accurate sheet metal bending, especially with high-strength materials, nesting parts on the blank so that all critical bends run across the grain is a non-negotiable practice.
Stainless steel bending presents a distinct set of challenges compared to mild steel. Austenitic grades (304, 316) have good ductility but high work-hardening rates — their yield strength can increase by 100–200% during cold working. This means that deformation during bending itself reduces the material's capacity to accommodate further strain at the bend zone. Ferritic grades (430) have lower ductility and are more prone to cracking at tight radii.
Key practices for successful stainless steel bending include using a minimum bend radius of 1.5t–2t for 304 annealed material, orienting bends across the rolling direction, and using tooling with highly polished contact surfaces to minimize friction-induced surface damage. Lubricating the punch and die contact zones with a compatible forming lubricant reduces galling — a cold welding and tearing phenomenon particularly common on austenitic stainless grades. On CNC hydraulic bending machines, precise ram speed control during the bend phase reduces the dynamic work-hardening rate compared to fast, manual operations.
Duplex stainless grades (2205) are considerably more challenging: their higher yield strength and lower ductility demand radius multipliers of 2t–3t and often benefit from warm bending at 150–200°C, which temporarily recovers ductility without triggering sensitization.
Springback Angle After 90-Degree Bend — By Metal Type (Degrees)
Springback is the elastic recovery that occurs after the bending force is released, and it is closely related to a material's yield-to-tensile strength ratio. High-strength steels like DP780 spring back by as much as 18 degrees after a nominal 90-degree bend, requiring significant overbend compensation to hit the target angle. On a CNC hydraulic bending machine, this compensation is calculated and applied automatically via the machine's angle correction algorithm, which makes precise programming critical for accurate sheet metal bending with advanced high-strength materials. Understanding springback values is equally important for tube bending machine operations, where the closed cross-section makes post-bend correction far more difficult than in open-sheet bending.
Aluminum tube bending introduces geometric complexity beyond flat-sheet bending. The hollow cross-section is susceptible to two failure modes that do not occur in solid bar or sheet: ovalization (the tube collapses into an oval under bending loads) and wall thinning on the outer radius, which can progress to cracking if the thinning exceeds the material's elongation limit.
The critical parameter for precision pipe bending is the D/t ratio — outer diameter divided by wall thickness. Tubes with D/t ratios above 30 are considered thin-wall and require internal mandrel support during bending to prevent collapse. A correctly sized steel or flexible urethane mandrel, inserted through the tube and positioned to support the bend tangent point, distributes forming loads across the tube wall rather than concentrating them at the outer surface.
For aluminum specifically, 6061-T6 is the most common structural alloy but also among the most crack-prone due to its combination of moderate ductility and high springback. Annealing 6061-T6 to the O (fully soft) temper before bending reduces minimum bend radius requirements from approximately 4t to 1.5t, a dramatic improvement that enables tight-radius work impossible in the T6 condition. After forming, parts can be re-aged to T6 properties if structural performance requires it.
Automatic bending machines equipped with CNC mandrel retract control and programmable wiper die pressure make these precise setups reproducible across high-volume production runs, eliminating the variation inherent in manual tube bending machine operation.
Outer-Wall Thinning (%) vs. Bend Radius / Tube Diameter (R/D) for Aluminum Tube
The line chart demonstrates that without a mandrel, outer-wall thinning at an R/D ratio of 1 (a very tight bend) can reach 38% or more — well beyond the 10–12% safe limit for most aluminum tube applications, and a near-certain path to cracking or collapse. Mandrel support brings thinning down to approximately 25% at the same radius, still significant but representing a major reduction in failure risk when combined with appropriate radius selection. As R/D increases beyond 2–3, both lines converge toward acceptable thinning levels, which explains why specifying generous bend radii in design is the most straightforward crack-prevention strategy for precision pipe bending applications.
Manual and semi-automatic bending operations depend heavily on operator skill and judgment. Variability in punch alignment, back-gauge positioning, ram speed, and applied force translates directly into inconsistent bend angles, inconsistent springback compensation, and elevated crack rates — particularly at the edges of the allowable process window.
CNC bending solutions address these variability sources systematically. A CNC hydraulic bending machine controls ram position to within 0.01mm, back-gauge position to within 0.02mm, and bending speed as a programmable profile rather than a fixed valve-controlled rate. These capabilities directly reduce cracking risk in several ways:
Smart fabrication systems that integrate CNC bending with upstream and downstream operations — laser cutting, press brake forming, and quality inspection — further reduce cracking by maintaining traceability of material heat lot, as-cut edge condition, and forming sequence. When a batch of parts develops cracks, the system's data log allows rapid isolation of the root cause rather than relying on trial-and-error investigation.
Process Control Capability: CNC Hydraulic vs Manual Bending Machine
The radar chart makes visible the comprehensive advantage of CNC bending solutions over manual operation across every dimension of process control. The gap is particularly pronounced in data traceability and tool management — capabilities that simply do not exist in a meaningful way on manually operated machines. Angle accuracy and repeatability are the parameters most directly linked to crack prevention: when every part receives exactly the programmed bend sequence, the probability of an inadvertent process excursion into the cracking zone is dramatically reduced. For applications demanding zero error bending — aerospace brackets, medical device enclosures, structural automotive components — CNC hydraulic bending machines are the appropriate platform, not a premium option.
Different industries and applications impose different constraints on bending operations. The following overview summarizes proven crack-prevention strategies for the most common industrial metal forming scenarios.
For plates above 20mm thickness, a hydraulic press brake with sufficient tonnage — calculated as a function of material tensile strength, thickness squared, and die opening width — is required to reach full plastic deformation without cracking. Under-tonnaged presses force the operator to use narrower die openings, which concentrates bending stress and increases crack risk at the bend tangent points. Preheating to 150–250°C is recommended for steels above 0.30% carbon content or when forming in ambient temperatures below 5°C.
Galvanized sheet and pre-painted coil require tooling with polyurethane or nylon die inserts to prevent coating damage and edge cracking from sharp tool contact. Zinc coatings, while protective in service, are brittle and crack readily on the outer bend radius if the punch nose radius is smaller than 1.5t. This cracking does not compromise the steel substrate immediately but creates a corrosion initiation point that significantly reduces service life in exposed applications.
Process piping in oil, gas, and chemical plants is subject to stringent quality standards (ASME B31.3, EN 13480) that limit wall thinning on bent sections. An industrial pipe bending machine for this service must be capable of applying consistent, measured mandrel pressure and clamp force to stay within the 12.5% thinning allowance specified by most codes. CNC tube benders equipped with servo-controlled mandrel retraction and programmable pressure settings provide the documentation trail required for pressure system certification.
Reduction in Bending Crack Rejection Rate Achieved by Each Prevention Strategy (%)
Selecting the correct minimum bend radius is the highest-impact single intervention, reducing crack-related rejection rates by approximately 82% in comparative production studies. CNC process control delivers nearly equivalent improvement at 78%, reflecting the importance of eliminating operator variability from the bending equation. Grain direction alignment and mandrel use both deliver substantial reductions for their target applications — rolled sheet and tube bending respectively — while edge finishing (deburring sheared or laser-cut blanks before bending) contributes a meaningful 45% reduction by removing stress concentrators at the most vulnerable location on the workpiece. Applying all five strategies simultaneously represents the most complete path to zero error bending in a production environment.
Machine selection is as important as process parameter selection for crack prevention. The following table matches application type and material to the appropriate machine category, along with the key specification to prioritize.
| Application | Recommended Machine | Key Spec to Prioritize | Crack Risk Level |
|---|---|---|---|
| Structural plate, thick steel | Hydraulic Press Brake | Tonnage capacity, bed length | High if under-tonnaged |
| Precision sheet metal components | CNC Hydraulic Bending Machine | Ram position accuracy, angle correction | Low with correct setup |
| Aluminum tube, thin-wall pipe | CNC Tube Bender with mandrel | Mandrel control, D/t capability | High without mandrel |
| Stainless steel profiles | Stainless Steel Bending Machine (servo) | Ram speed profile, polished tooling | Moderate — managed with speed |
| High-volume production sheet | Automatic Bending Machine | Cycle time, tool-change speed, repeatability | Low — high process consistency |
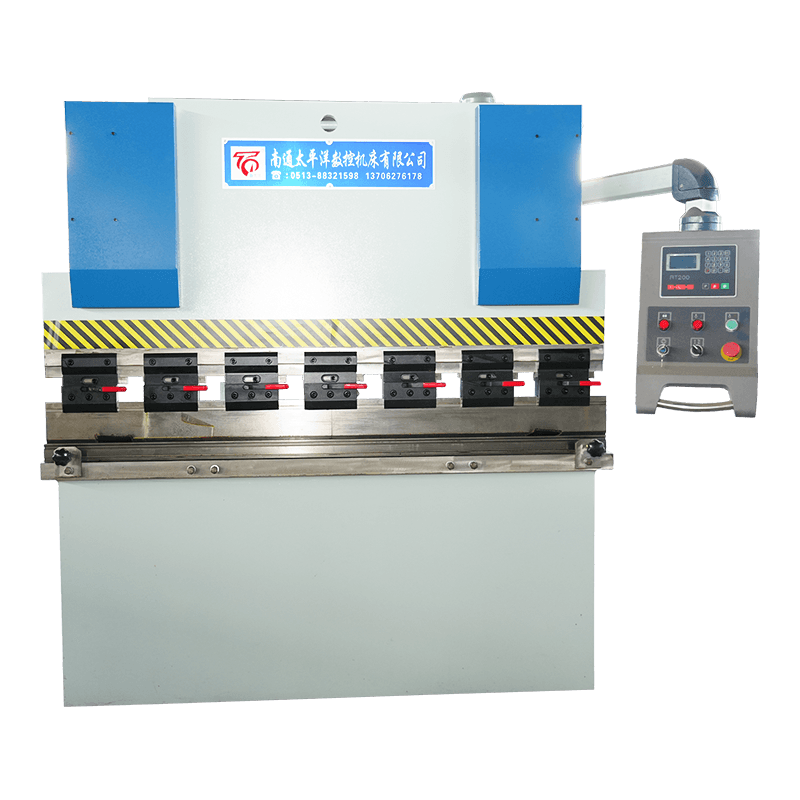
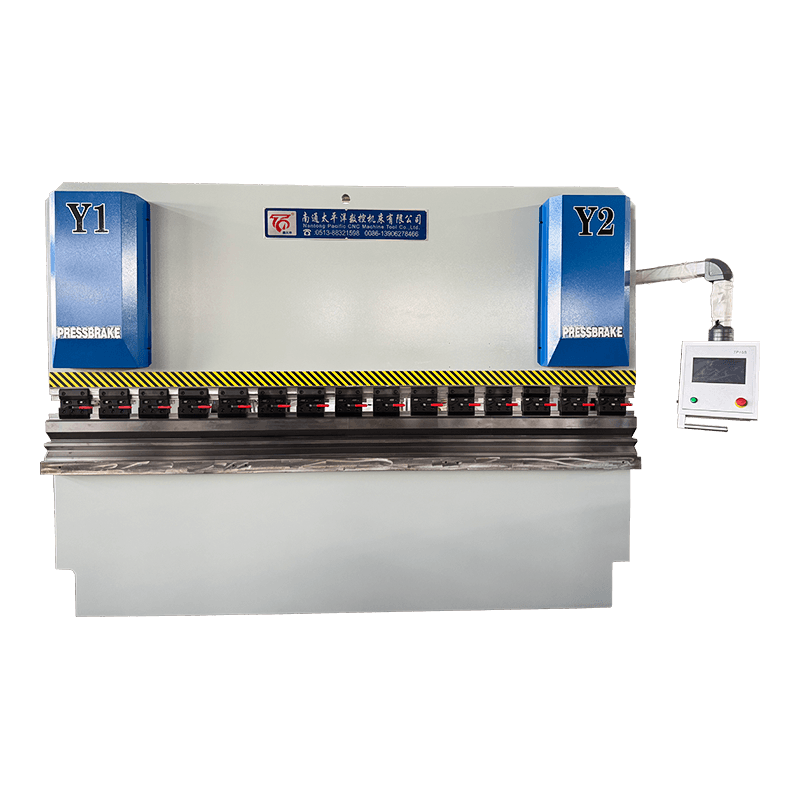
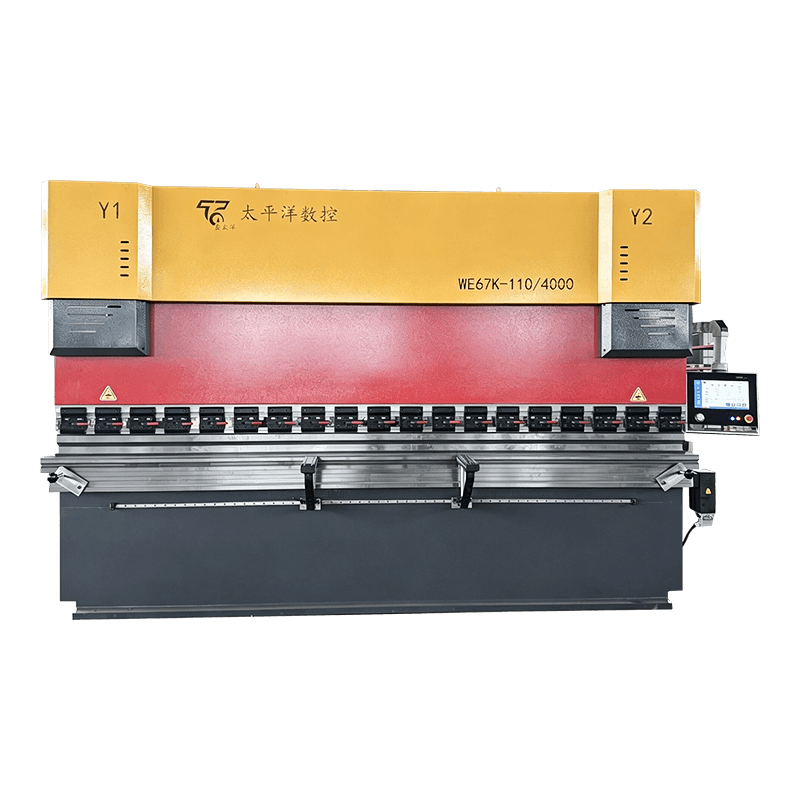
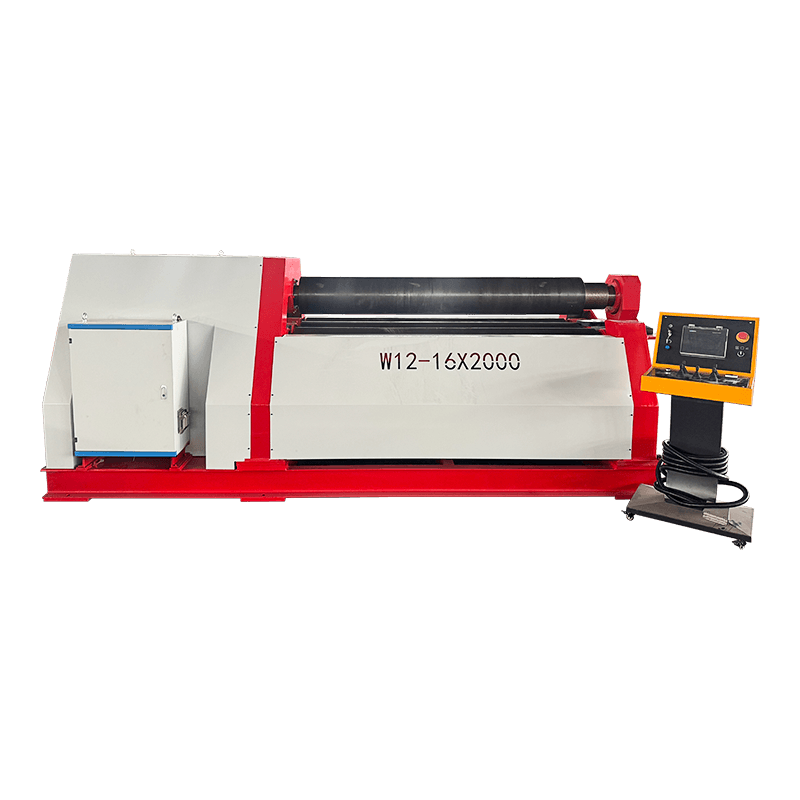
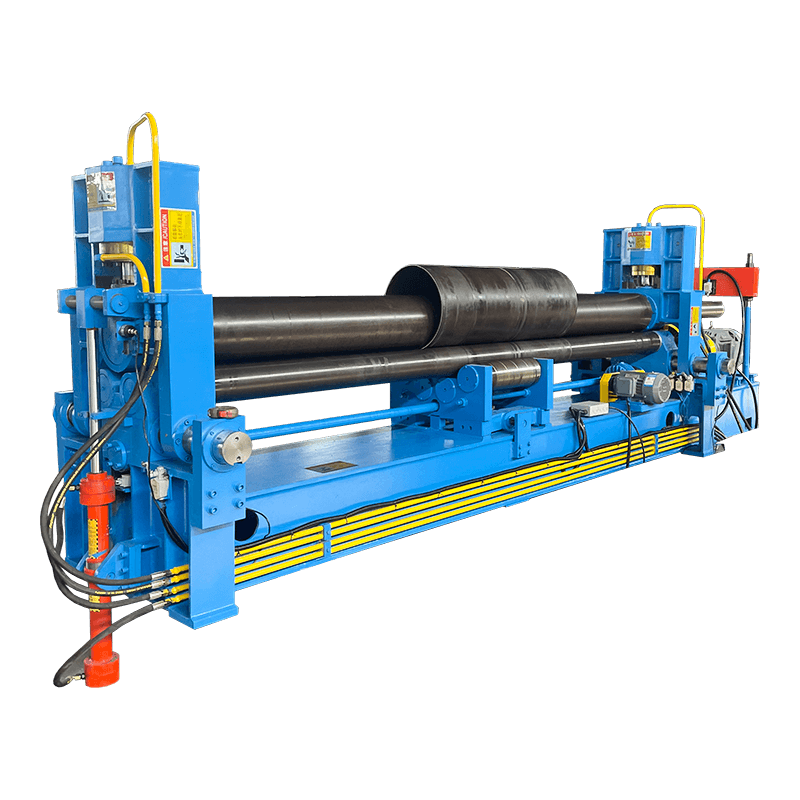
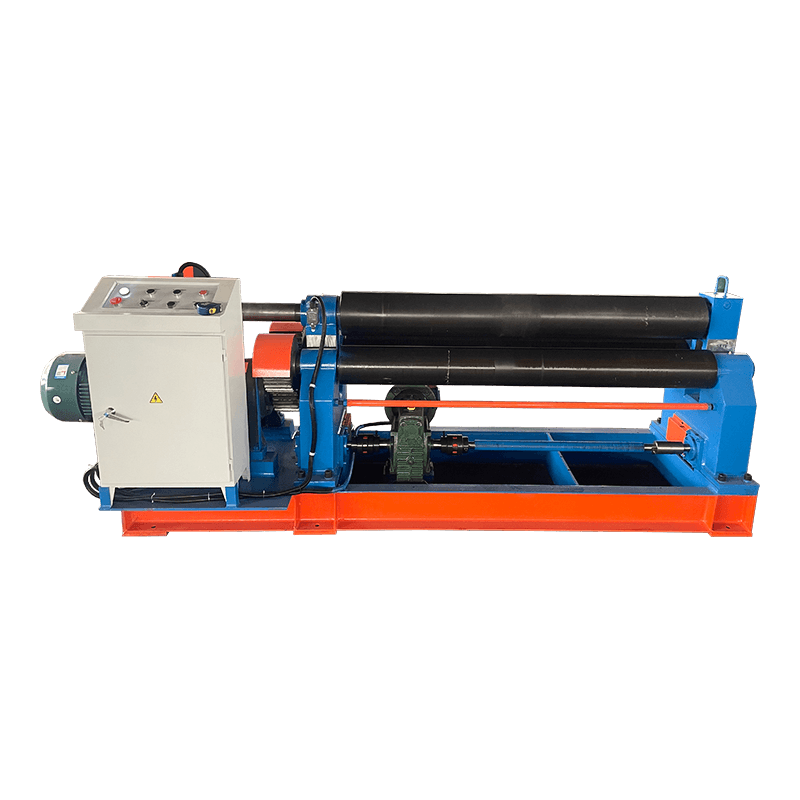
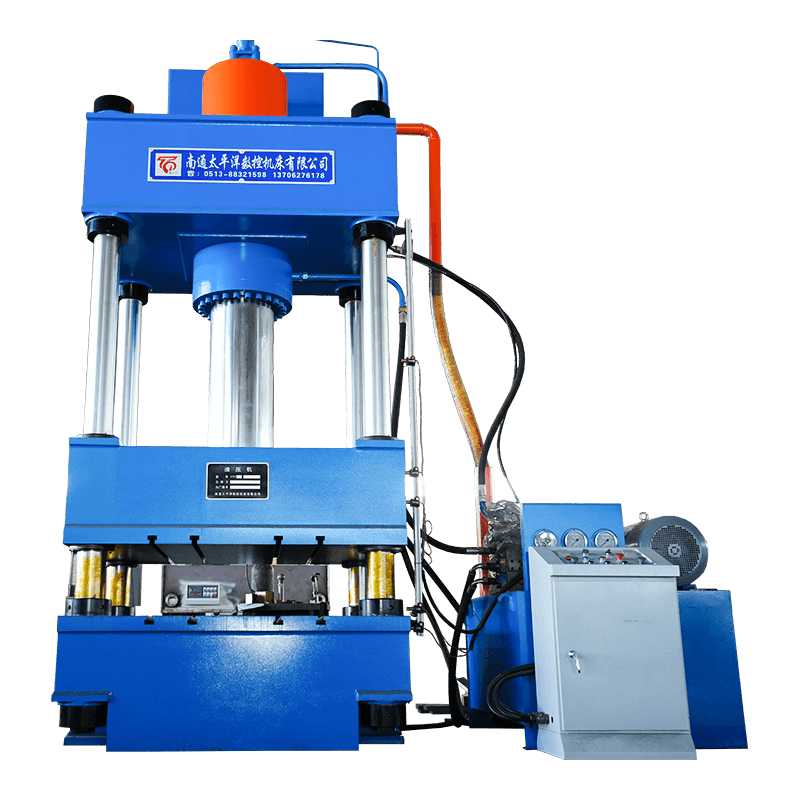
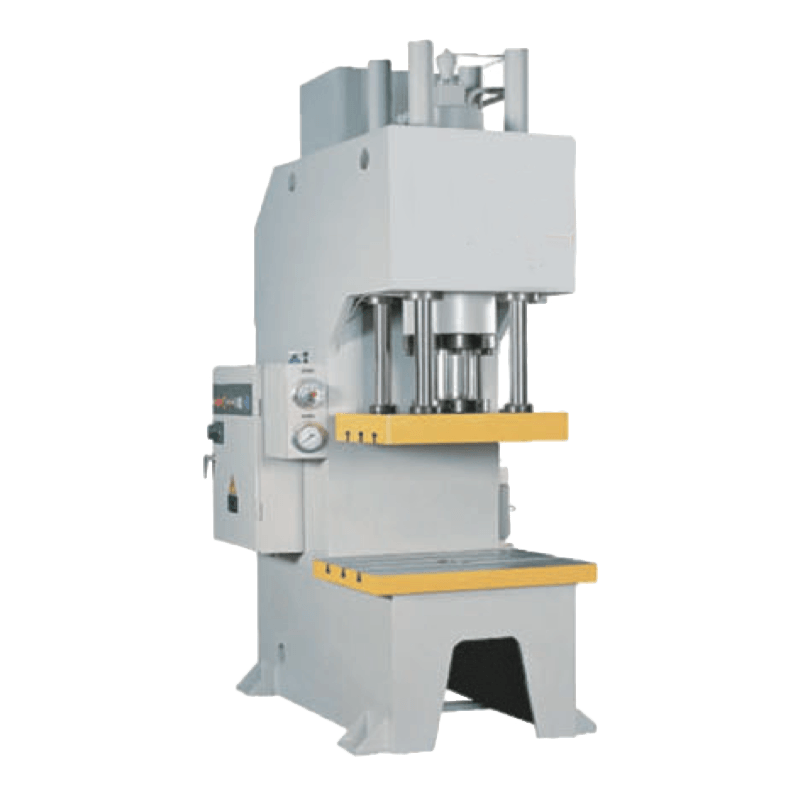
Nantong Pacific CNC Machine Tool Co., Ltd, based in Haian Economic and Technological Development Zone, produces a comprehensive range of bending machines, hydraulic presses, shearing machines, rolling machines, and punching machines suitable for the full spectrum of industrial applications outlined above. With products serving light industry, aviation, shipbuilding, metallurgy, and the stainless steel products sector both domestically and internationally, the company's equipment is engineered to deliver accurate, repeatable metal forming solutions that support crack-free production across demanding material specifications.
Q1: What is the most common reason sheet metal cracks during bending?
The most frequent cause is a punch nose radius smaller than the material's minimum bend radius. When the bending radius is too tight, the outer fiber of the metal is stretched beyond its fracture strain in a localized zone, initiating a crack that propagates inward. The fix is to select a punch whose nose radius is at or above the MBR specified for the material's alloy and temper condition.
Q2: Can I bend stainless steel on a standard hydraulic press brake?
Yes, but with important adjustments. Stainless steel has roughly 50% higher tensile strength than mild steel, so the press brake must be tonnage-rated accordingly — approximately 1.5x the force required for equivalent mild steel of the same thickness. Polished tooling, lubrication, and a generous bend radius (1.5t minimum for annealed 304) are also required. For high-production stainless steel bending, a dedicated stainless steel bending machine with servo ram control and programmable speed profiles provides better results and lower scrap rates.
Q3: Why does my bent part crack only along the sheared edge and not in the center?
Sheared edges contain micro-cracks, work-hardened zones, and burrs left by the cutting action. These act as stress concentrators during bending, causing fracture to initiate at the edge rather than at the midpoint of the bend width where strain is lower. The solution is to deburr or lightly grind sheared edges before bending, or to reposition the blank so that sheared edges are on the compressive (inner) side of the bend rather than the tensile (outer) side.
Q4: Does a CNC hydraulic bending machine prevent cracks automatically?
CNC control significantly reduces cracking by eliminating process variability — consistent ram depth, speed, and back-gauge position mean every part is bent identically within the programmed parameters. However, the machine cannot compensate for a fundamentally incorrect setup: if the programmed radius is below the material's MBR, cracks will still occur. CNC bending solutions reduce human error; material and tooling selection remain the operator's responsibility.
Q5: How do I know if my aluminum tube needs a mandrel during bending?
Calculate the D/t ratio: outer diameter divided by wall thickness. If this value exceeds 20–25, mandrel support is strongly recommended to prevent ovalization and outer-wall cracking. Additionally, if the bend radius / tube diameter ratio (R/D) is below 2, internal support becomes critical regardless of D/t. A tube bending machine equipped with a mandrel system, combined with proper lubricant on the mandrel body, enables precision pipe bending of thin-wall aluminum profiles that would otherwise collapse or crack without support.
Q6: What is springback and how does it contribute to bending defects?
Springback is the elastic recovery that occurs when bending force is released. When operators try to compensate for excessive springback by over-bending and then releasing, they may inadvertently exceed the material's fracture strain at the outer fiber during the over-bend phase. Accurate sheet metal bending requires programming the correct overbend angle into a CNC hydraulic bending machine based on the measured springback for each material and thickness, rather than manually chasing the target angle through iterative force increases that risk cracking.
Related Products

Contact us
Factory Address
Xichang industrial Park, Chengdong Town, HaianCity, Nantong City, Jiangsu Province, China
Phone
+86-13906278466
products
QR CODE

 English
 русский
 عربى
عربى